
Open House Wed, Sep 30th 04:30 PM - 06:00 PM

Address
32 Eagle Hill Dr, Plymouth, MA
Price
$ 1,129,900
Property Attributes
- MLS#73583120
- TypeSingle Family
- Listing Status New
- CountyPLYMOUTH
- CityPlymouth
- AreaCedarville
- NeighborhoodCedarville
- Zip02360
- StyleSplit Entry
- Year Built1981
- Taxes$ 10506
- Price$ 1,129,900
- Bedrooms3
- Full Bathrooms2
- Half Bathrooms1
- Sqr Footage2600
- Lot Size0.32 Acres
Data Source:
Massachusetts MLS Property Info Network (MLSPIN)
Property Description
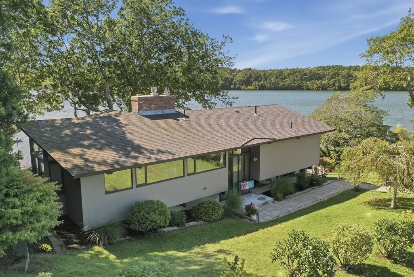
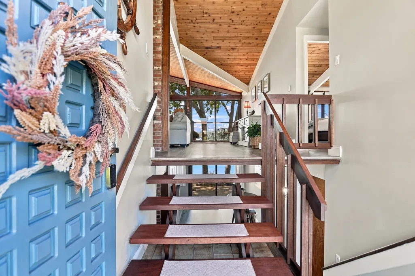
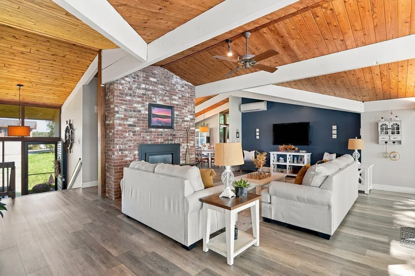
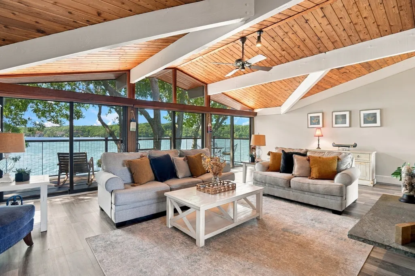
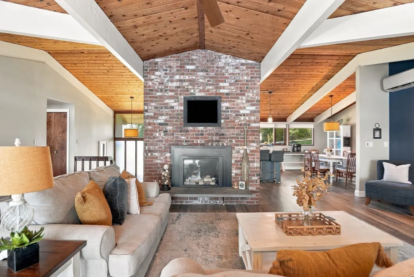
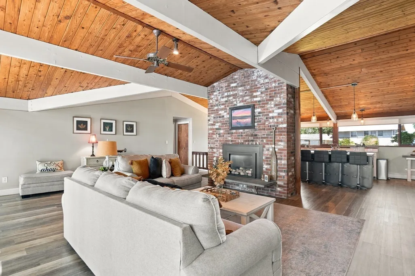
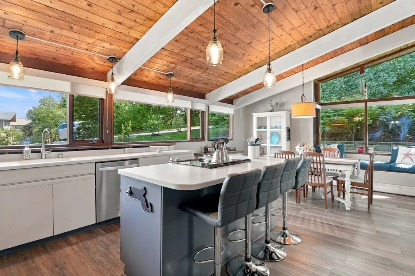
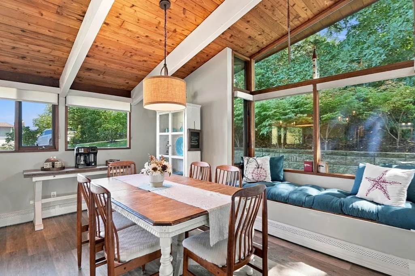
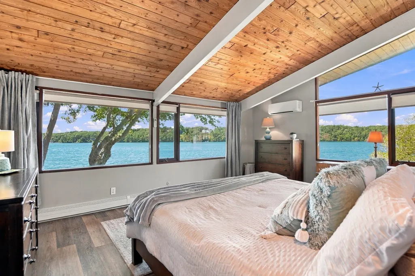
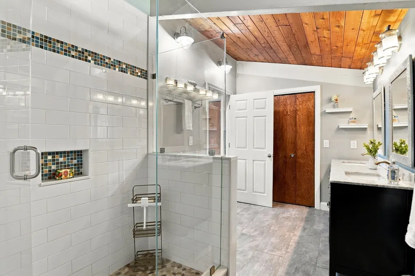
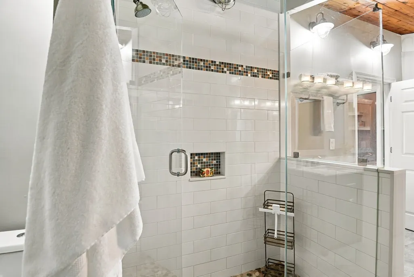
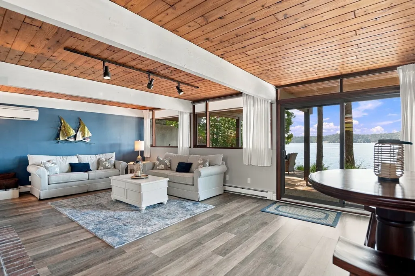
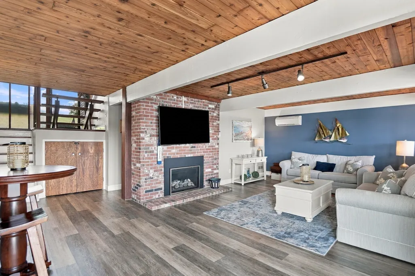
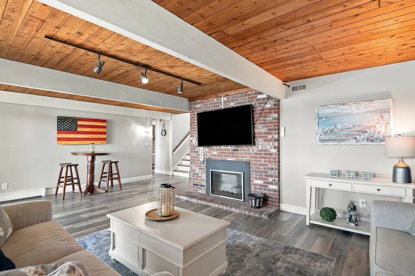
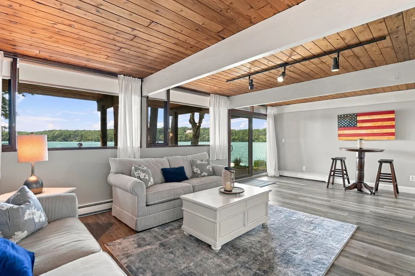
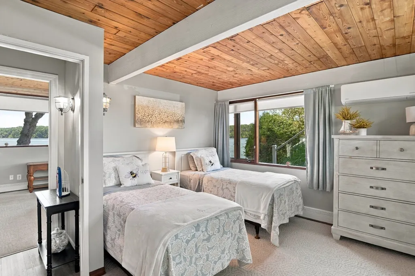
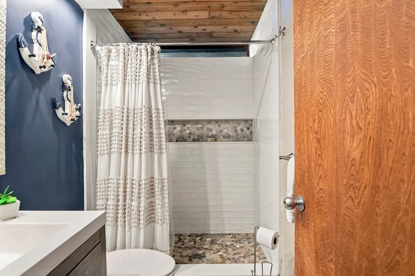
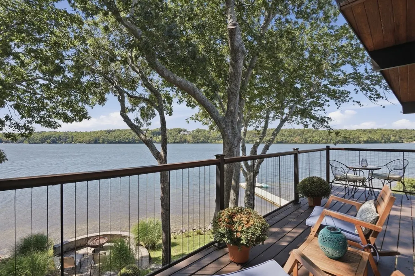
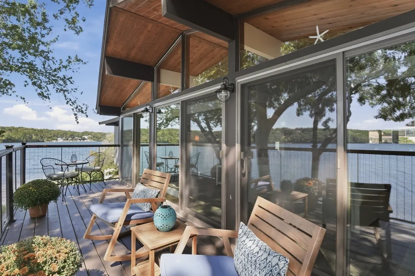
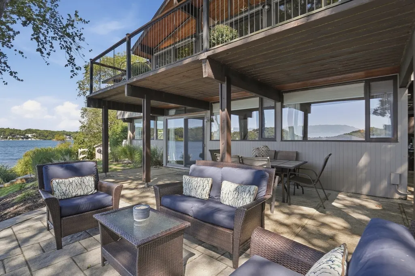
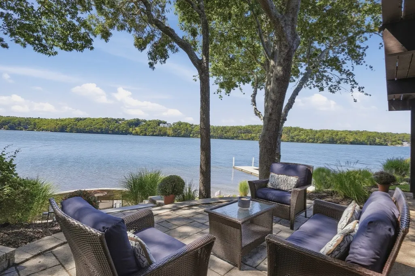
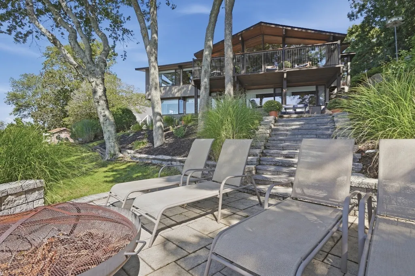
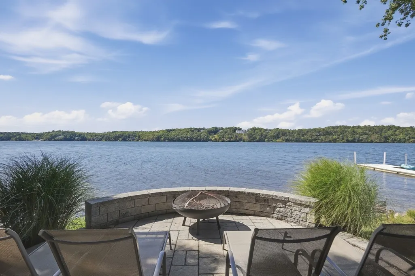
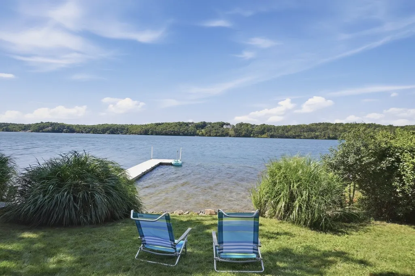
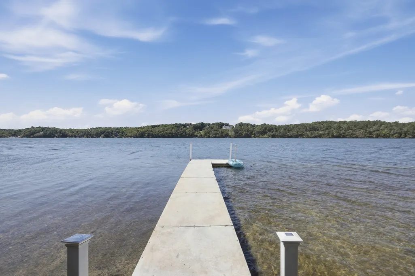
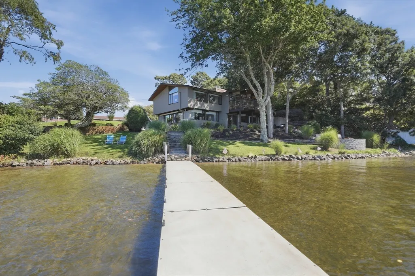
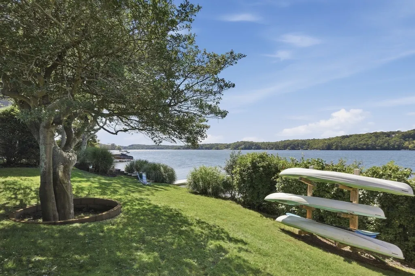
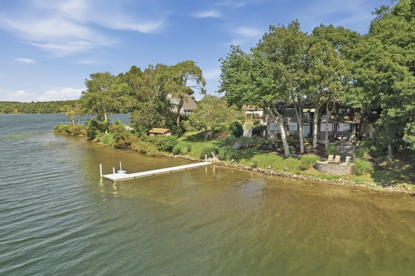
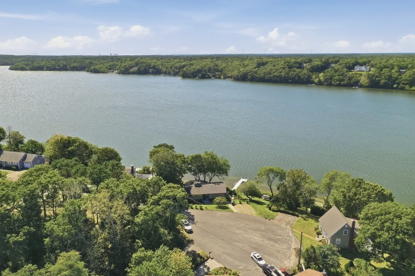
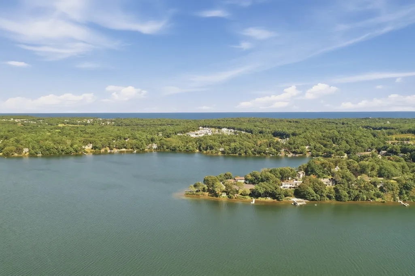
Few waterfront settings compare to the beauty and tranquility of this exceptional home on pristine Great Herring Pond. Plymouth’s largest fully recreational pond, this beautifully updated home offers spectacular west-facing views & unforgettable sunsets from its peaceful location at the end of a quiet cul-de-sac. With water views from every room, vaulted ceilings, expansive windows an open floor plan, the home was designed to embrace its incredible surroundings. Sliders on both levels open to the outdoors, capturing cool southwestern summer breezes off the pond & creating a wonderful connection between indoor & outdoor living. The upper level features a bright, inviting living room, while the lower-level family room offers additional space to gather, entertain or simply relax and enjoy the views. Luxury LVT flooring complements the home’s fresh, updated feel, while renovated bathrooms feature ceramic tile flooring and a beautiful glass-enclosed shower. Additional updates include a new roof, stainless steel range & dishwasher, refrigerator & washer/dryer. Outdoor living is equally impressive with a spacious upper deck & beautifully designed multi-tier hardscape patio overlooking the water, the perfect setting for dining, entertaining or watching the sun set over the pond. Steps lead to the pond level and private dock, putting swimming, boating, fishing and year-round recreation right outside your door. The natural surroundings make this property even more special, with bald eagles, osprey, waterfowl & even the occasional otter adding to the ever-changing waterfront experience. From morning coffee overlooking the pond to afternoons on the water & spectacular sunsets, this is a home & lifestyle meant to be enjoyed. All the beauty, recreation & relaxed feel of Cape Cod waterfront living without ever crossing the bridge!
| Elementary School | Middle School | High School |
|---|---|---|
| Indian Brook Elementary School | Plymouth South Middle School | Plymouth South High School |
| Price History | |
|---|---|
| 9/28/2026 | Listed $1,129,900 |
General Features
| Sewer | Private Sewer |
|---|---|
| Heating | Baseboard,Heat Pump,Oil,Ductless |
| Cooling | Ductless |
| Utilities | for Electric Range,for Electric Oven,for Electric Dryer,Washer Hookup |
| Roof | Shingle |
| Appliances | Water Heater,Range,Dishwasher,Microwave,Refrigerator,Washer/Dryer |
| Zoning | R25 |
| Patio/Porch Features | Deck - Wood,Patio |
| Architectural Style | Split Entry,Other (See Remarks) |
| Construction Materials | Post & Beam |
| Exclusions | Sellers Personal Belonging. See Include And Exclude Lsit. |
| Year Built | 1981 |
| Electric | Circuit Breakers,150 Amp Service |
| Property Subtype | Single Family Residence |
| Tax Year | 2025 |
| Parcel Number | M:0056 B:0000 L:000132,1126460 |
| Waterfront Features | Waterfront,Pond,Dock/Mooring,Frontage,Direct Access,Lake/Pond,Walk to,0 to 1/10 Mile To Beach,Beach Ownership(Private) |
| Community Features | Shopping,Park,Walk/Jog Trails,Golf,Bike Path,Conservation Area,Highway Access,House of Worship,Public School,Other |
| County | Plymouth |
| Property Type | Residential |
| HOA | No |
| Subdivision Name | Cedarville |
| Garage Y/N | No |
| Waterview | Yes |
| Total Rooms | 6 |
| Full Baths | 2 |
| Status | New |
| Directions | Herring Pond Road to Eagle HIll Drive - DO NOT Walk Property w/out an appt. video cameras in place |
| High School | Plymouth South |
| City | Plymouth |
| Disclosures | Seller is licensed real estate agent. DO NOT Walk the Property without an appt. Video cameras in place. |
| Senior Community Y/N | No |
| MLS Area | Cedarville |
| Lot Size Units | Acres |
| Lot Size Square Feet | 13739 |
| Elementary School | Indian Brook |
| Property Attached Y/N | No |
| Year Built Details | Actual |
| Tax Annual Amount | 10506 |
| Home Warranty Y/N | No |
| Middle/Junior High School | Plymouth South |
| Building Area Units | Square Feet |
| Primary Bedroom Level | Main |
| Standard Status | Active |
| Year Built Source | Public Records |
| Tax Assessed Value | 827900 |
| Certified Treated | None |
Interior Features
| Flooring | Tile,Carpet |
|---|---|
| Total Fireplaces | 2 |
| Fireplace Features | Family Room,Living Room |
| Kitchen Level | Main |
| Air Conditioning Y/N | Yes |
| Heating Y/N | Yes |
| Window Features | Screens |
| Fireplace Y/N | Yes |
| Above Grade Finished Area | 2600 |
| Half Baths | 1 |
| Laundry Features | Electric Dryer Hookup,Washer Hookup |
| Total Bedrooms | 3 |
| Living Room Level | Main |
| Main Level Bedrooms | 1 |
| Main Level Bathrooms | 2 |
| LivingAreaSource | Public Record |
| Kitchen Features | Beamed Ceilings,Flooring - Vinyl,Window(s) - Picture,Dining Area,Countertops - Stone/Granite/Solid,Open Floorplan,Stainless Steel Appliances,Lighting - Pendant,Window Seat |
| Total Baths | 3 |
| Living Room Features | Ceiling Fan(s),Beamed Ceilings,Flooring - Vinyl,Window(s) - Picture,Balcony / Deck,Deck - Exterior,Exterior Access,Open Floorplan,Lighting - Overhead |
| Bedroom 3 Features | Beamed Ceilings,Flooring - Vinyl,Window(s) - Picture,Closet - Double |
| Bedroom 2 Features | Beamed Ceilings,Flooring - Vinyl,Window(s) - Picture,Closet - Double |
| Dining Room Features | Beamed Ceilings,Flooring - Vinyl,Window(s) - Bay/Bow/Box,Lighting - Overhead |
| Kitchen Area | 168 |
| Kitchen Length | 12 |
| Kitchen Width | 14 |
| Primary on Main | 176 |
| Second Bedroom Length | 16 |
| Second Bedroom Width | 11 |
| Bedroom 3 Area | 176 |
| Bedroom 3 Length | 16 |
| Bedroom 3 Width | 11 |
| Dining Room Area | 12 |
| Dining Room Width | 14 |
| Family Room Area | 384 |
| Family Room Length | 24 |
| Living Room Area | 47216 |
| Living Room Length | 26 |
| Living Room Width | 1816 |
| Primary Bedroom Area | 342 |
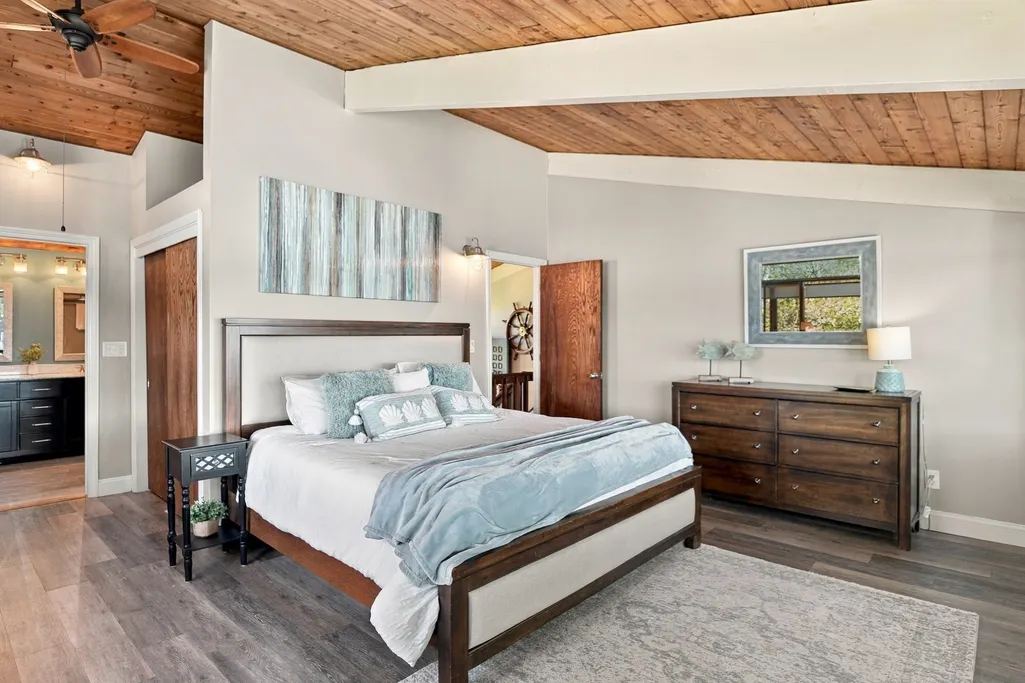
| Primary Bedroom Features | Bathroom - Full,Ceiling Fan(s),Beamed Ceilings,Flooring - Vinyl,Window(s) - Picture,Lighting - Overhead,Closet - Double |
| Primary Bedroom Length | 18 |
| Primary Bedroom Width | 19 |
| Family Room Width | 16 |
| Family Room Features | Beamed Ceilings,Flooring - Vinyl,Window(s) - Bay/Bow/Box,Deck - Exterior,Exterior Access,Open Floorplan,Slider,Lighting - Overhead |
| Dining Room Level | Main |
| Dining Room Area | 168 |
| Bathroom 1 Level | Main |
| Bathroom 2 Level | Main |
Exterior Features
| Exterior Amenities | Deck - Wood,Patio,Storage,Sprinkler System,Screens |
|---|---|
| Parking Features | Off Street |
| Lot Features | Cul-De-Sac,Cleared,Gentle Sloping,Other |
| Water Source | Private |
| Total Parking | 2 |
| Lot Size Area | 0.32 |
| Foundation Details | Concrete Perimeter |
| Spa | No |
| Building Area Total | 2600 |
| Lot Size Acres | 0.32 |
| Waterfront Y/N | Yes |
| Road Frontage Type | Public |
Amenities
- Foreclosure
- Views
- Short Sale
- New Construction
- Adult 55+
- Lease To Own
- No HOA Fees
- Furnished
- Primary On Main
- Air Conditioning
- Seller Finance
- Green
- Fixer Upper
- Horse
- Golf
- Fireplace
- Deck
- Garage
- Basement
- Pool
Property vs Single Family Average in 02360
Price
Taxes
Year Built
Visits
 Massachusetts MLS Property Info Network (MLSPIN) - The property listing data and information set forth herein were provided to MLS Property Information Network, Inc. from third party sources, including sellers, lessors and public records, and were compiled by MLS Property Information Network, Inc. The property listing data and information are for the personal, non commercial use of consumers having a good faith interest in purchasing or leasing listed properties of the type displayed to them and
 Copyright 2026 PrimeMLS. All rights reserved. This information is deemed reliable, but not guaranteed. The data relating to real estate displayed on
this Site comes in part from the IDX Program of PrimeMLS. The information
being provided is for consumers' personal, non-commercial use and may
not be used for any purpose other than to identify prospective properties
consumers may be interested in purchasing. Data last updated September 28, 2026 1:30 AM UTC
Copyright 2026 PrimeMLS. All rights reserved. This information is deemed reliable, but not guaranteed. The data relating to real estate displayed on
this Site comes in part from the IDX Program of PrimeMLS. The information
being provided is for consumers' personal, non-commercial use and may
not be used for any purpose other than to identify prospective properties
consumers may be interested in purchasing. Data last updated September 28, 2026 1:30 AM UTC
